4 Innichen Close, Frankston South,
VIC, 3199
Property Features
- House
- 5 bed
- 2 bath
- 2 Parking Spaces
- Alarm System
- Land is 3,026 m²
- Floor Area is 436 m²
- 3 Toilet
- Ensuite
- 2 Garage
- 3 Open Parking Spaces
- Remote Garage
- Dishwasher
- Built In Robes
- Rumpus Room
- Vacuum System
- Ducted Heating
- Gas Heating
Space for Every Toy, Tool and Trailer
Some families outgrow their home long before they’re ready to leave the neighbourhood. They need more bedrooms, more shed space, somewhere to park the ute and trailer, and a backyard large enough for the kids to disappear into on a Saturday afternoon. This is that home!
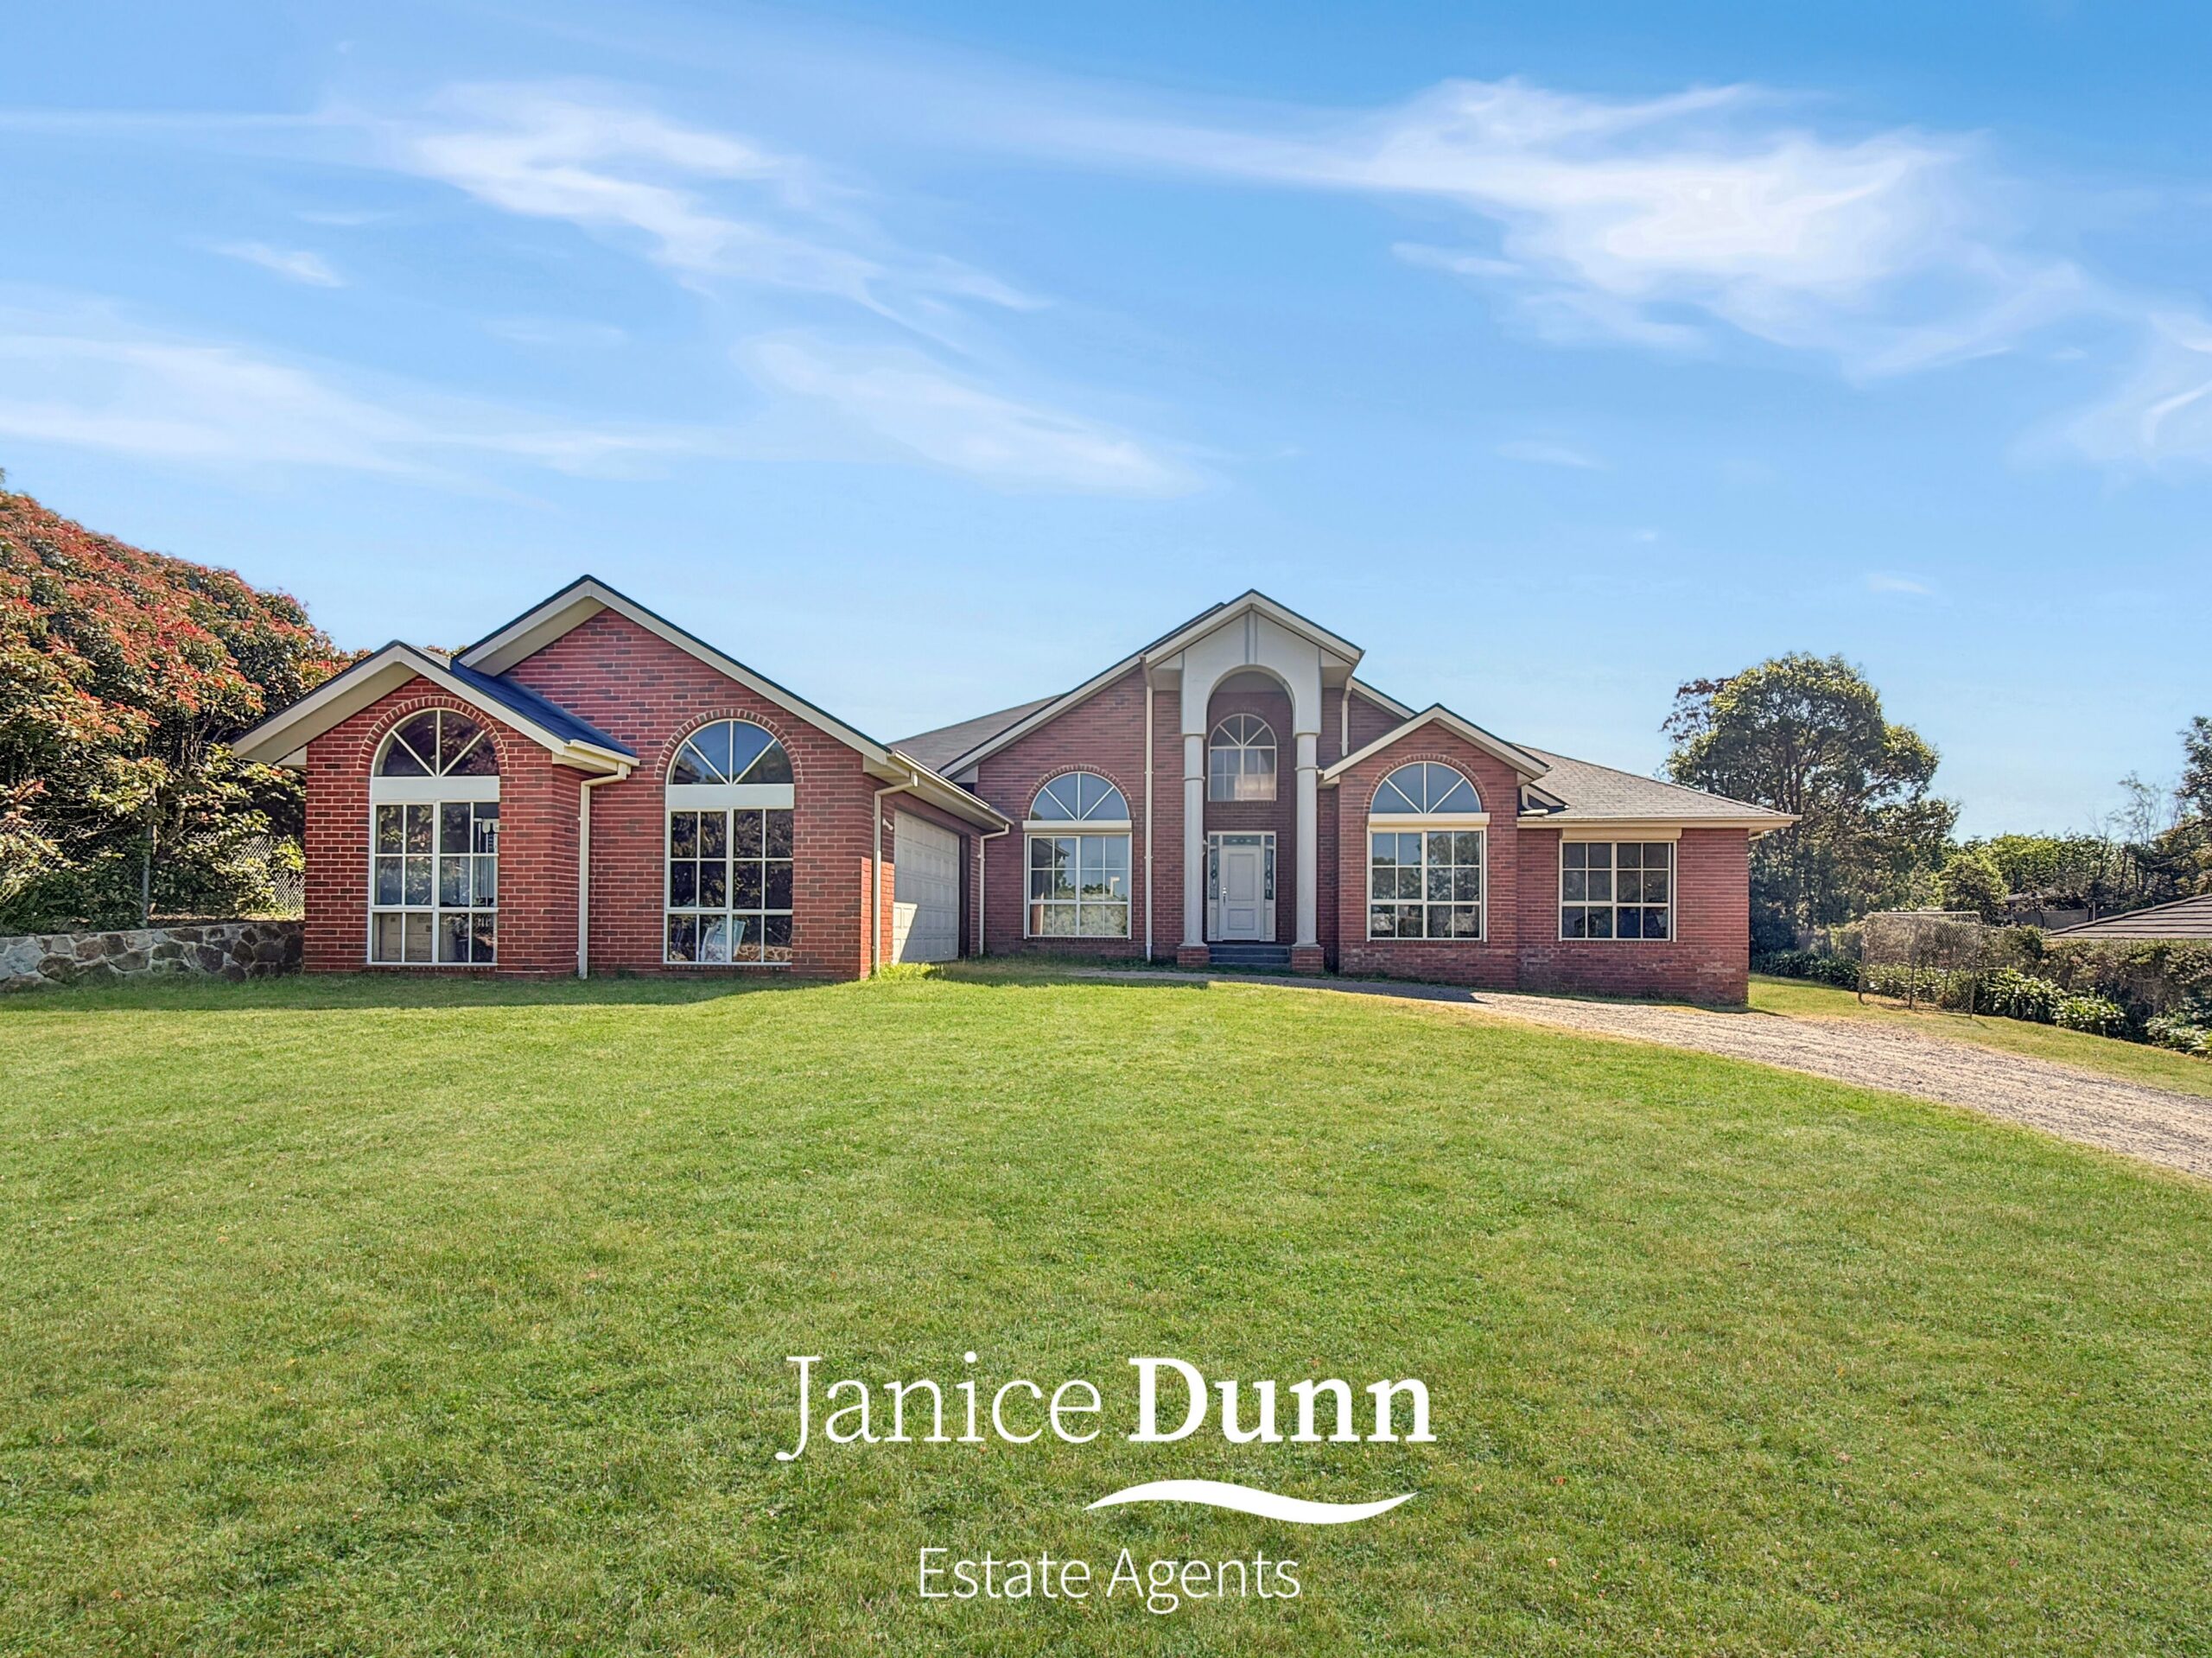
Tucked at the end of a quiet close and set on 3026m² of land, 4 Innichen Close is a grand red brick family residence that is ready for an update. It has the space, flexibility and land size that is hard to find this close to everything Frankston South has to offer.
Beyond the front gate:
Arched windows and a columned portico give the home real presence from the street. Behind it sits a sweeping block made for the way a busy, hands-on family lives.
• The long gravel driveway has room for the work ute, the trailer, the boat and visitors, all at once and with no shuffling cars in the morning
• The oversized double garage (7.0 x 6.4m) has internal access, so the tools stay secure and the shopping comes straight inside, rain or shine
• With 3026m² to work with, there’s generous scope to add the dream workshop or shed (STCA). That could be the space you’ve been promising yourself for years, right at home
• Hand-laid stone retaining walls frame the gardens and show the quality built into this property
Out the back, the kids will never want to come inside:
• A concrete path loops around the rear yard, making a ready-made track for bikes, scooters and learner wheels. Little ones can ride for hours while you watch from the alfresco
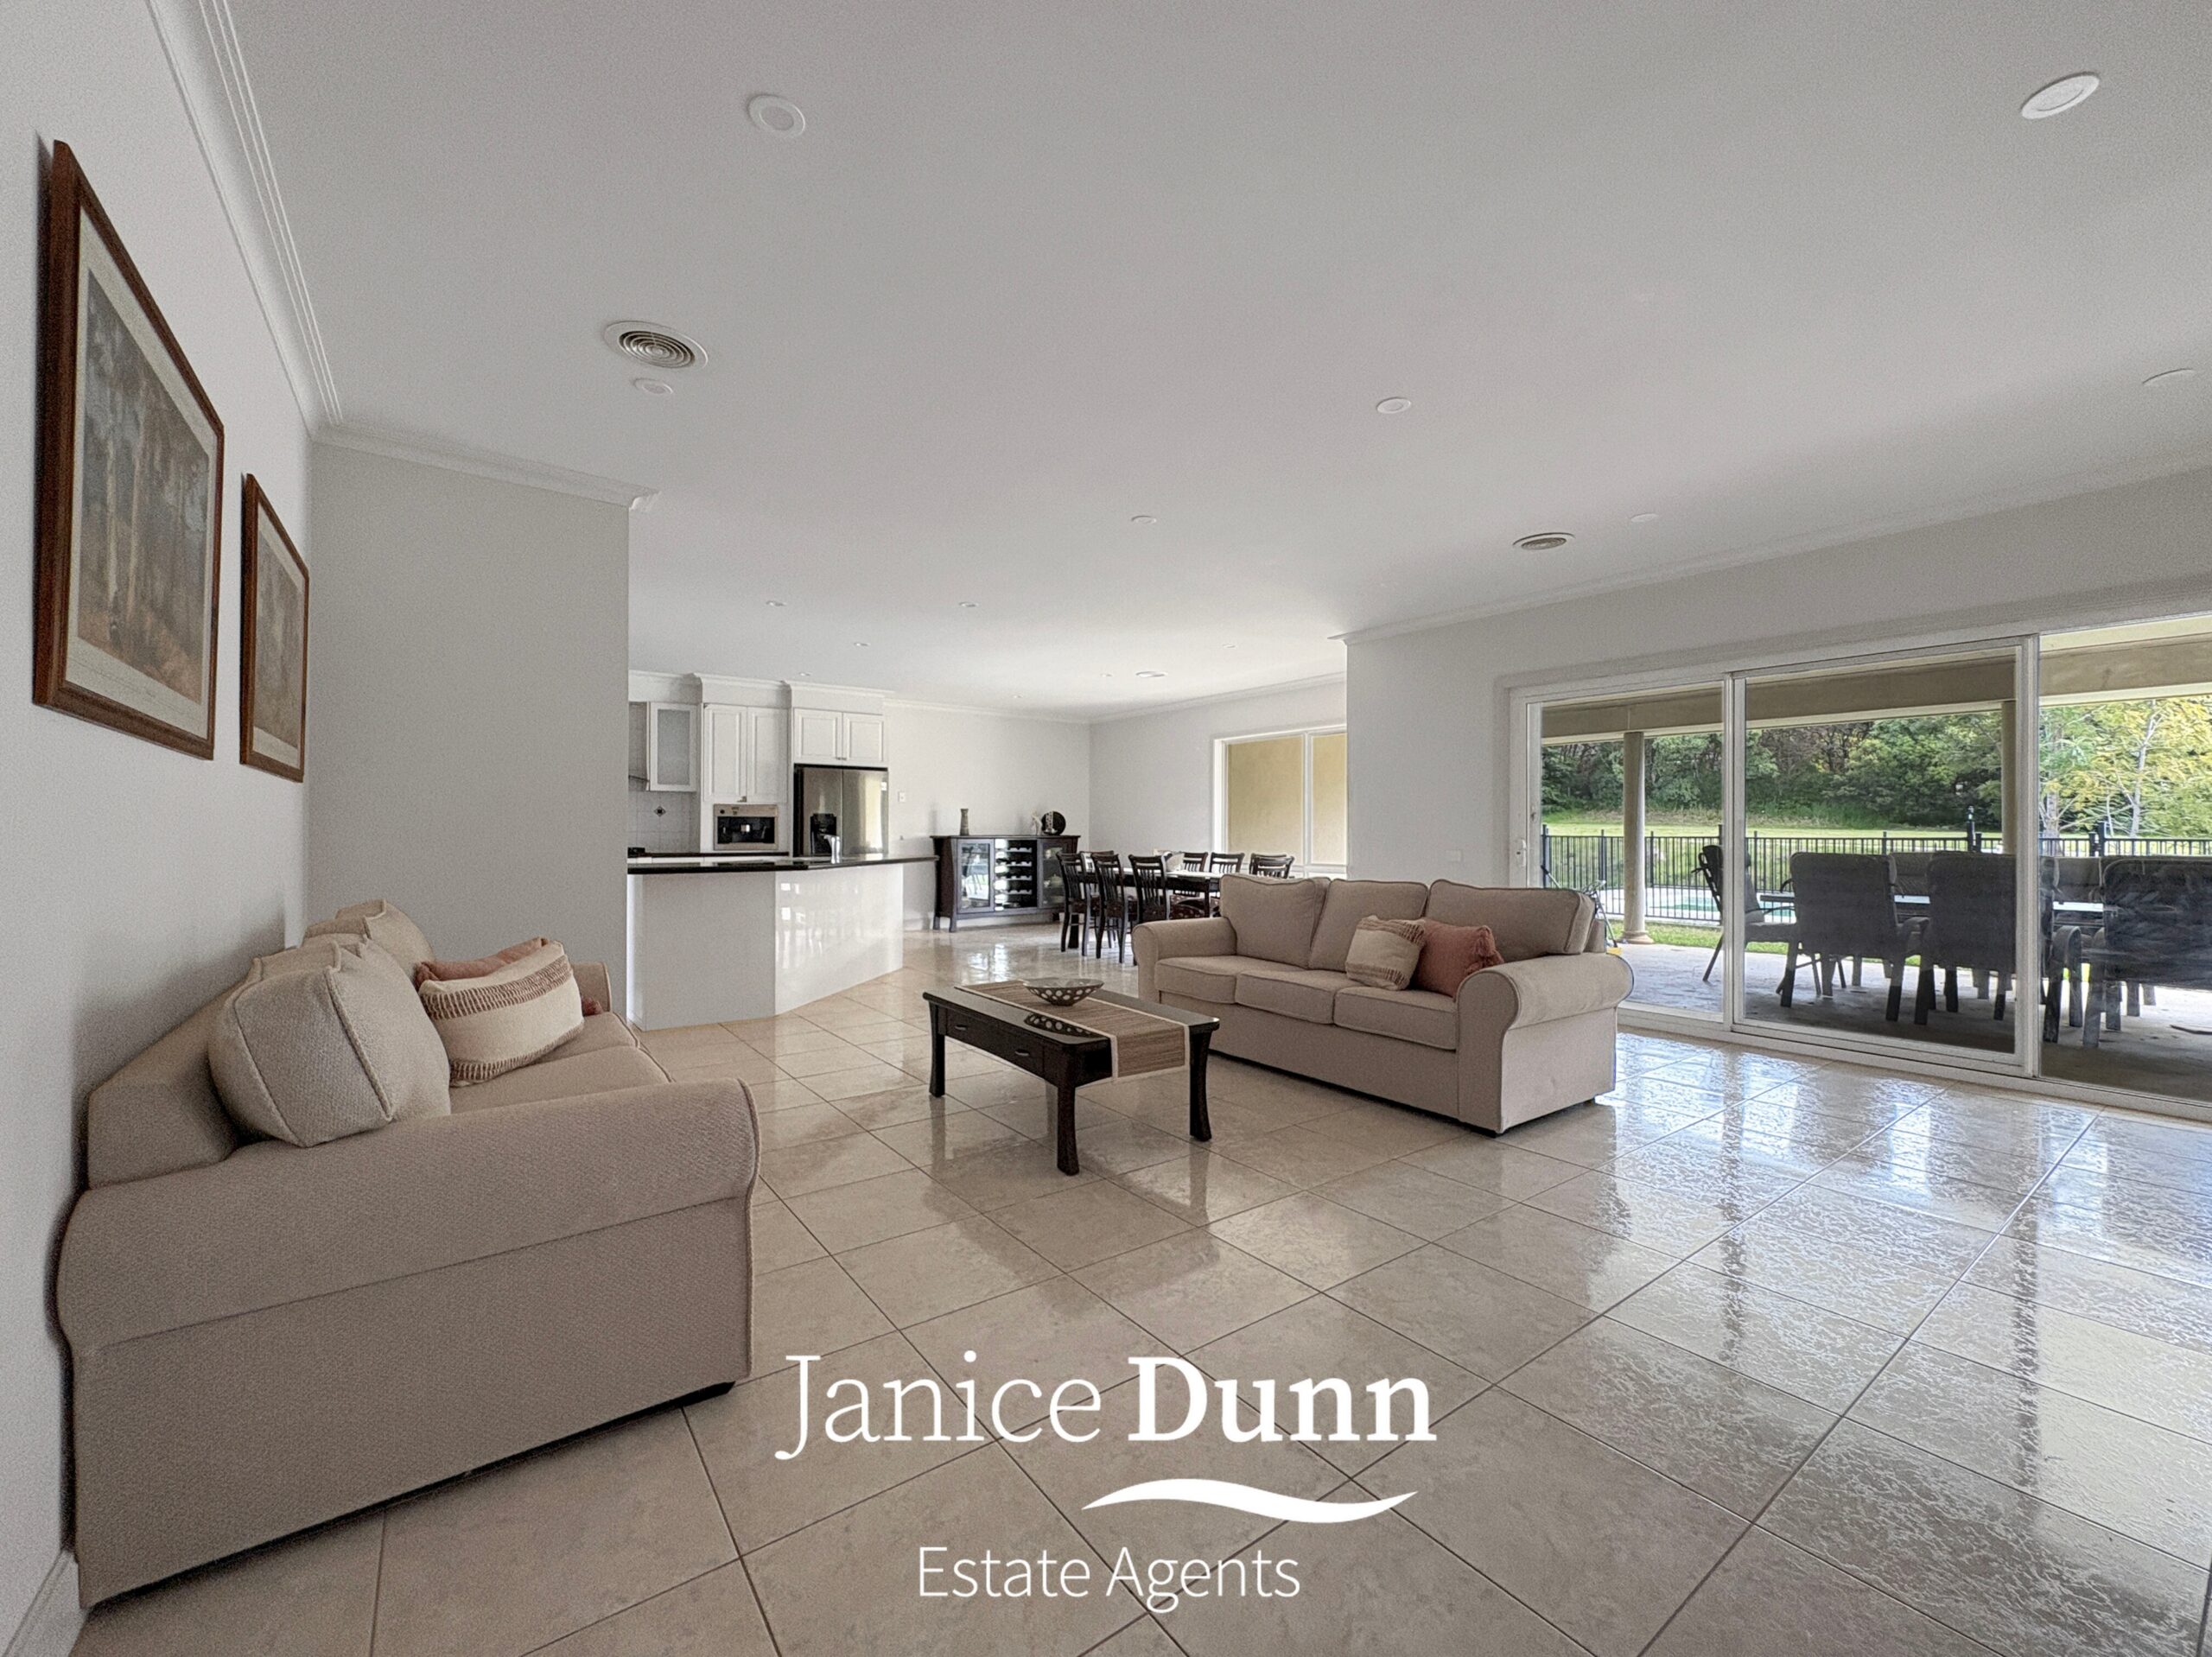
• The covered alfresco can seat a crowd, for long Sunday BBQs, birthday parties and summer nights that run late
• A fenced in-ground pool sits just beyond the alfresco. Splash days, pool parties and cooling off after a long day on the tools, without leaving home
• Wide open lawns give room for backyard cricket, kick-to-kick, a trampoline, the cubby house and the veggie patch, with space left over for the family dog
A floorplan that grows with your family:
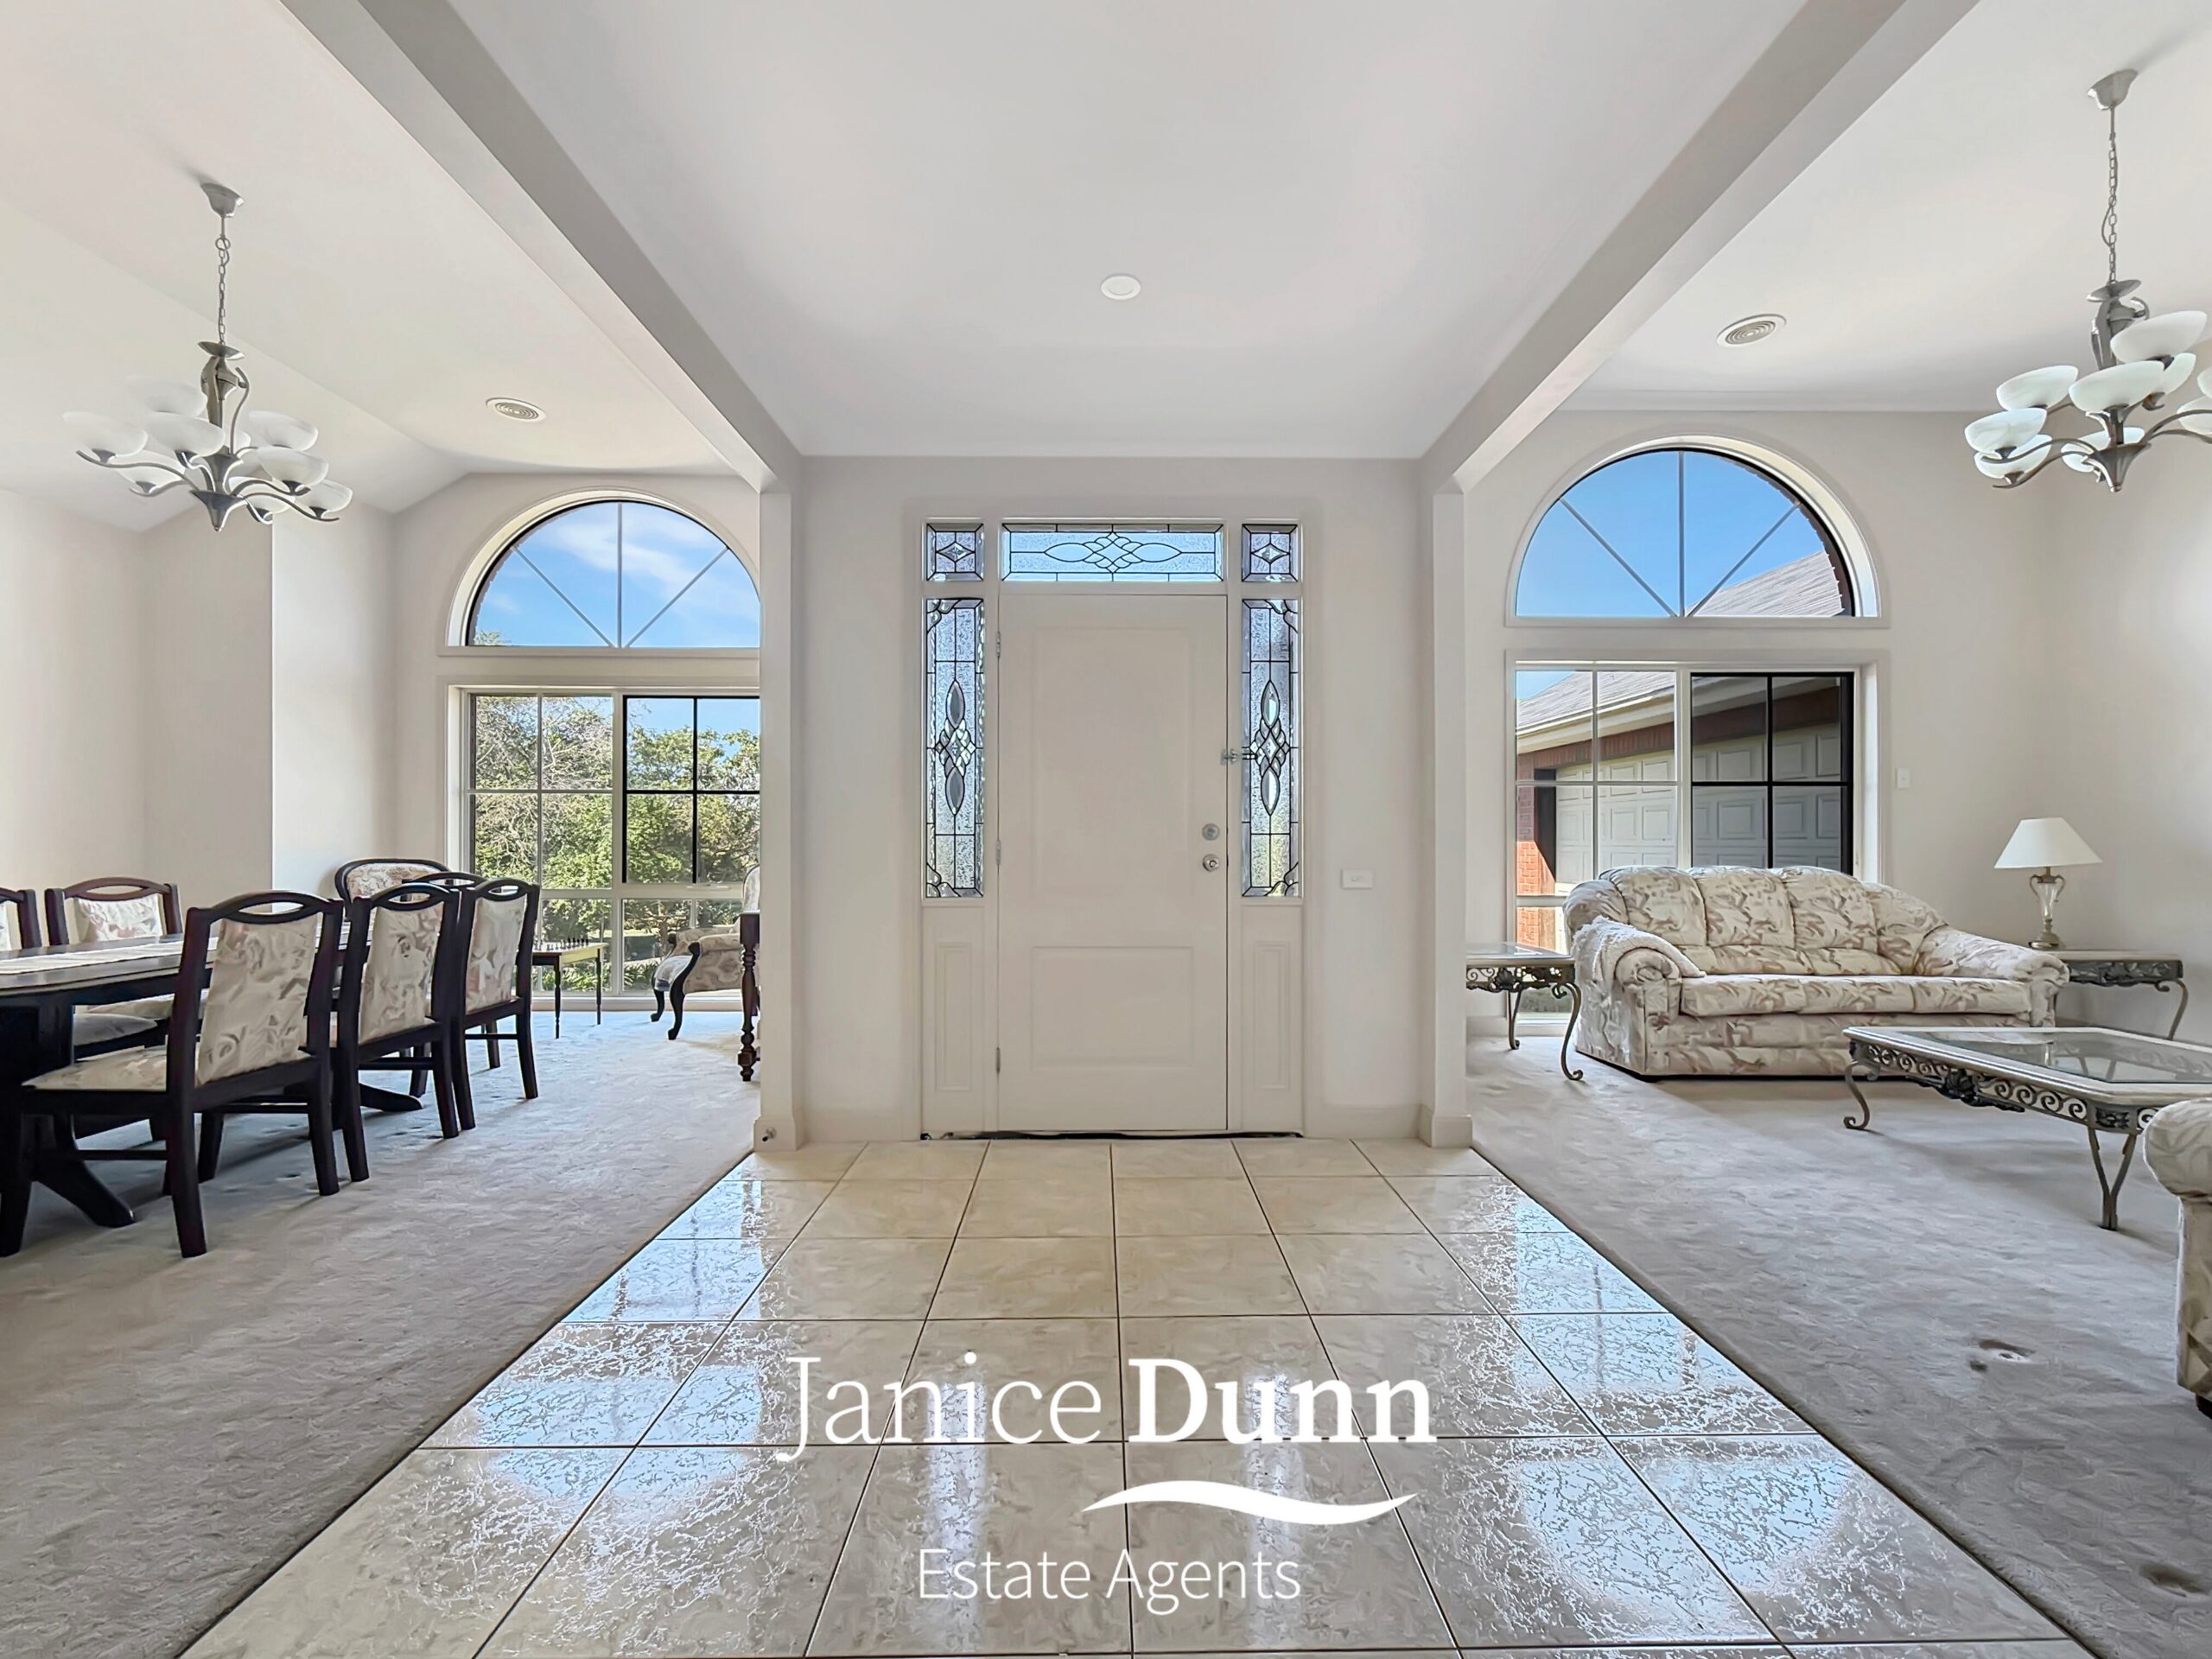
Step through the leadlight entry onto gleaming tiled floors. The scale is clear straight away: approximately 437m² of internal living, with soaring ceilings and arched windows that pour light into every room.
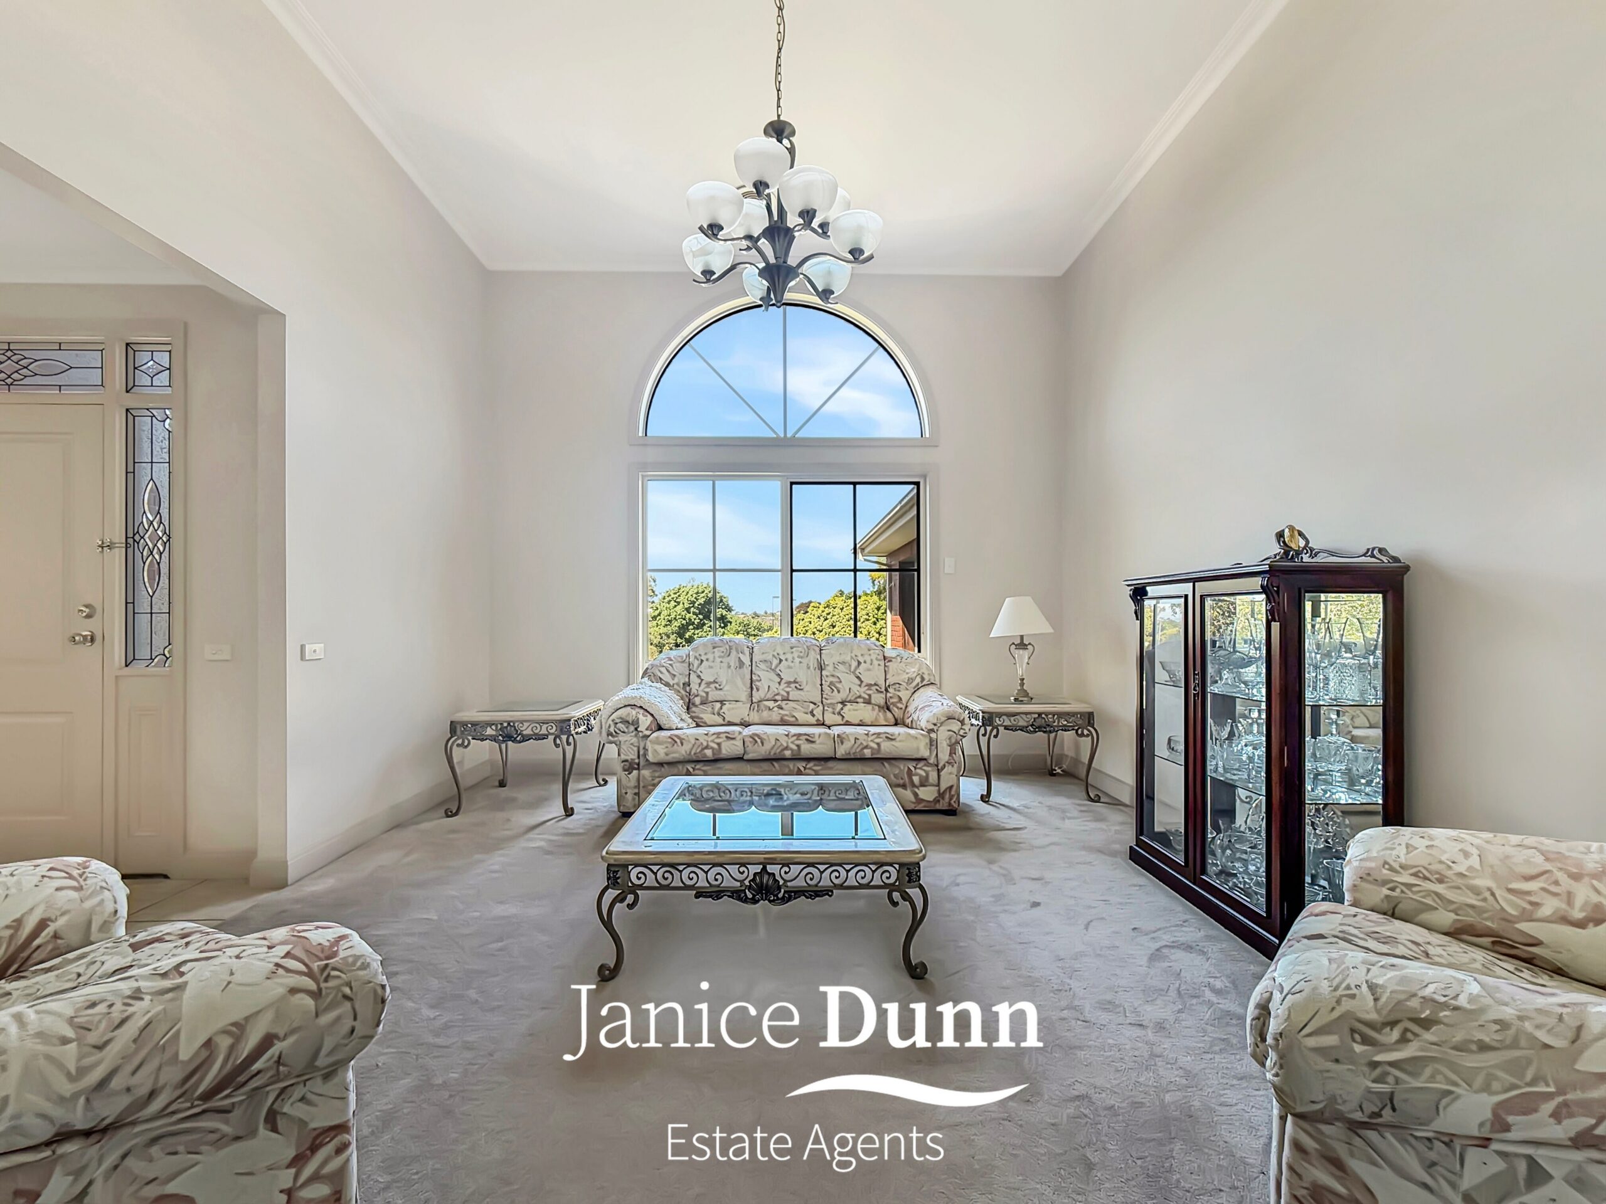
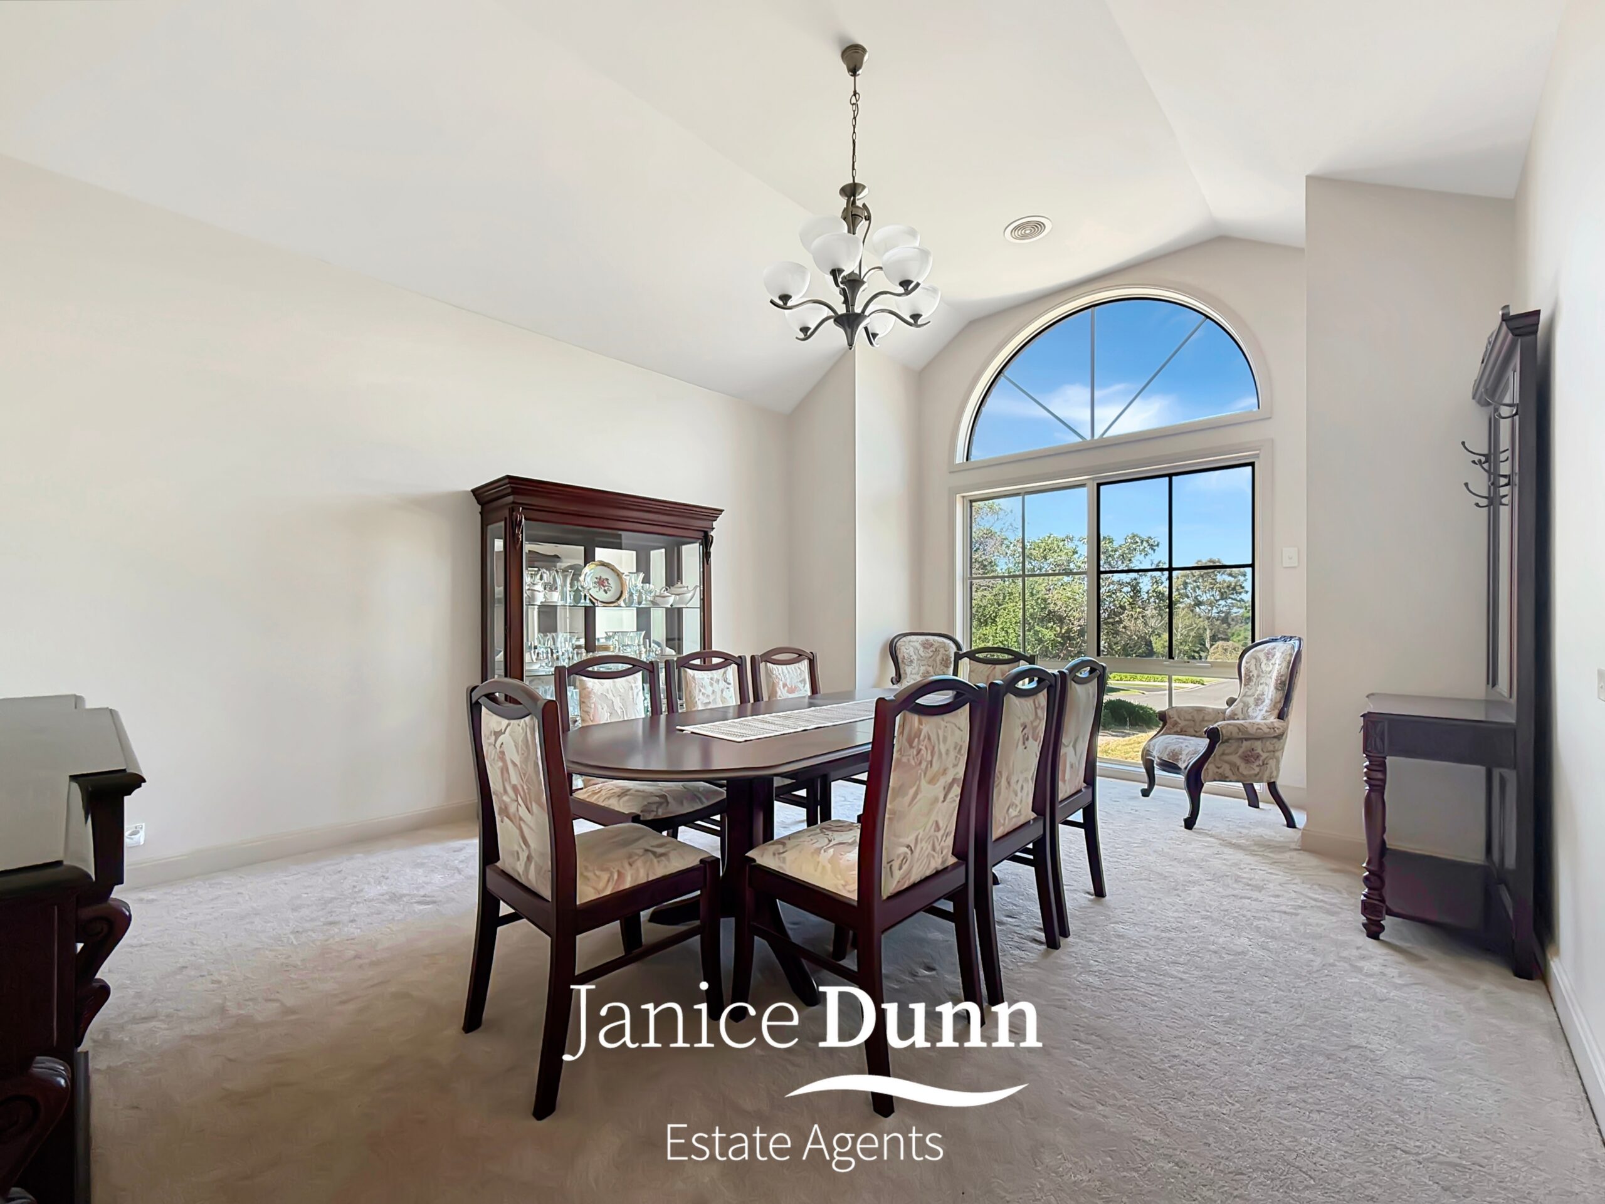
• The formal lounge and dining sit either side of the entry, both with high ceilings, statement pendant lighting and arched windows that frame the treetops. Perfect for Christmas lunch with the whole extended family
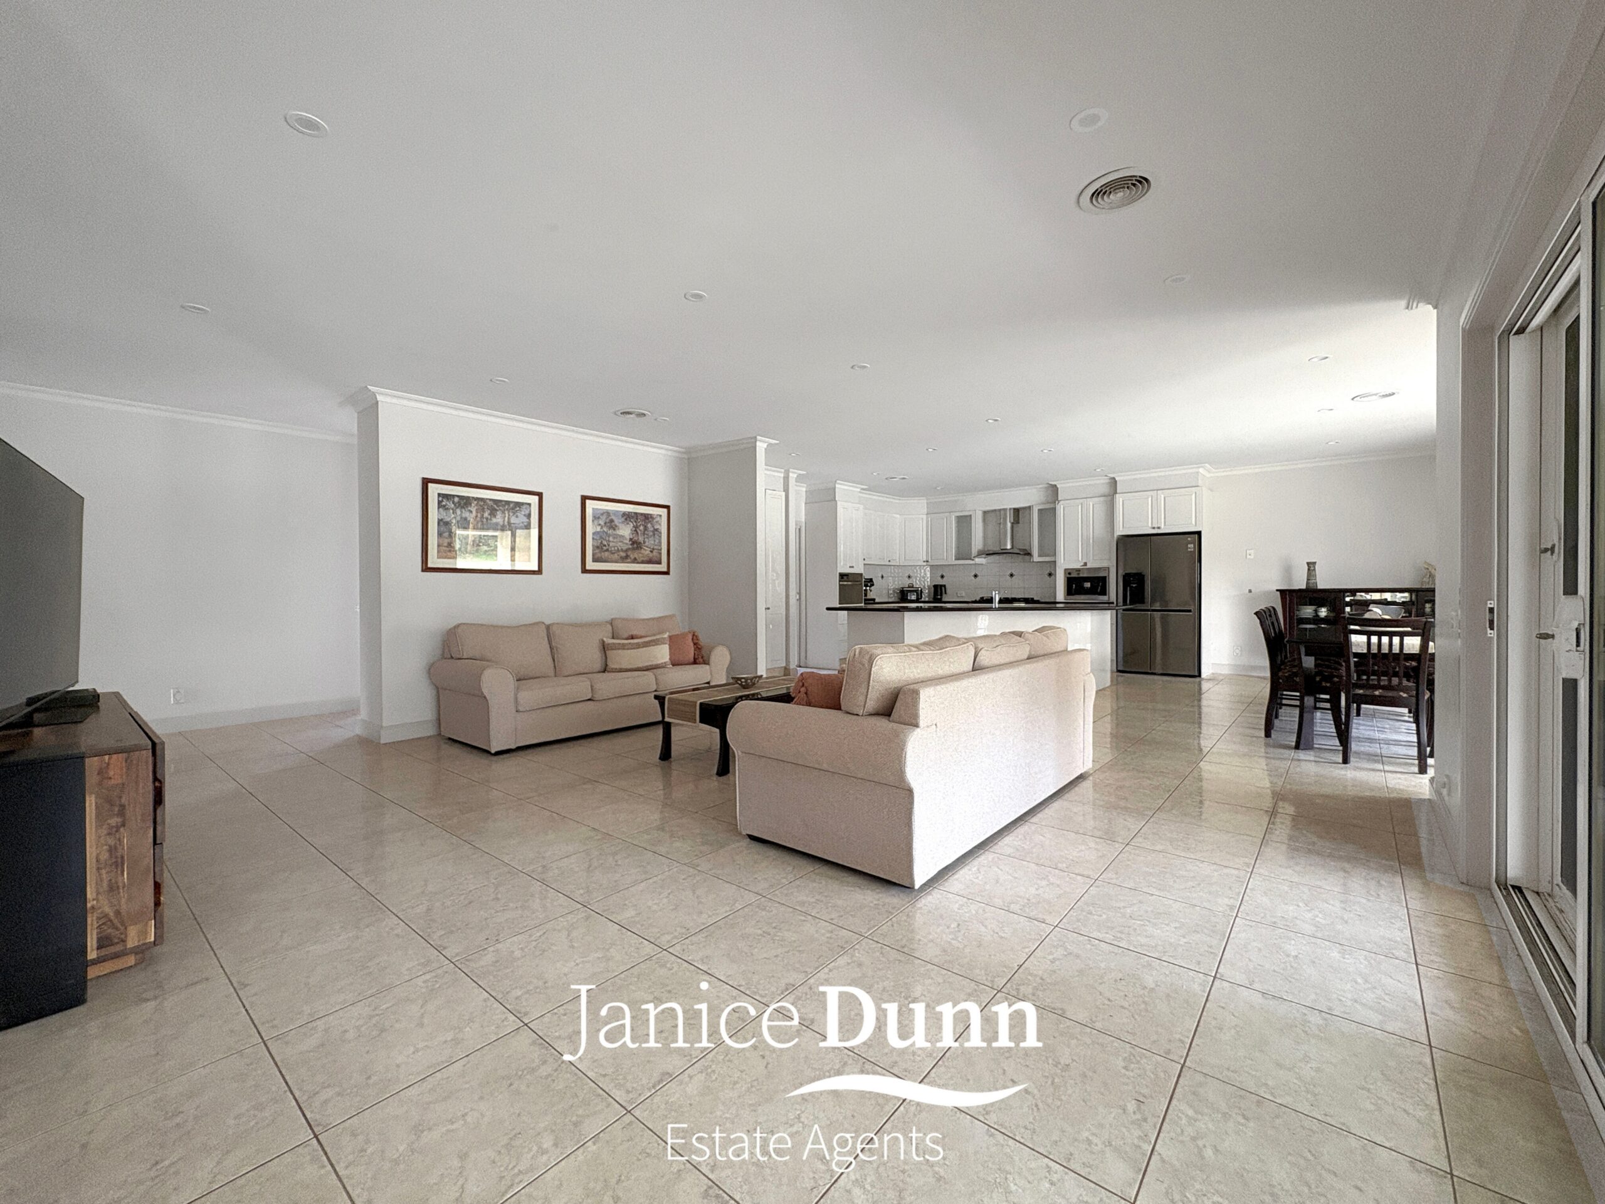
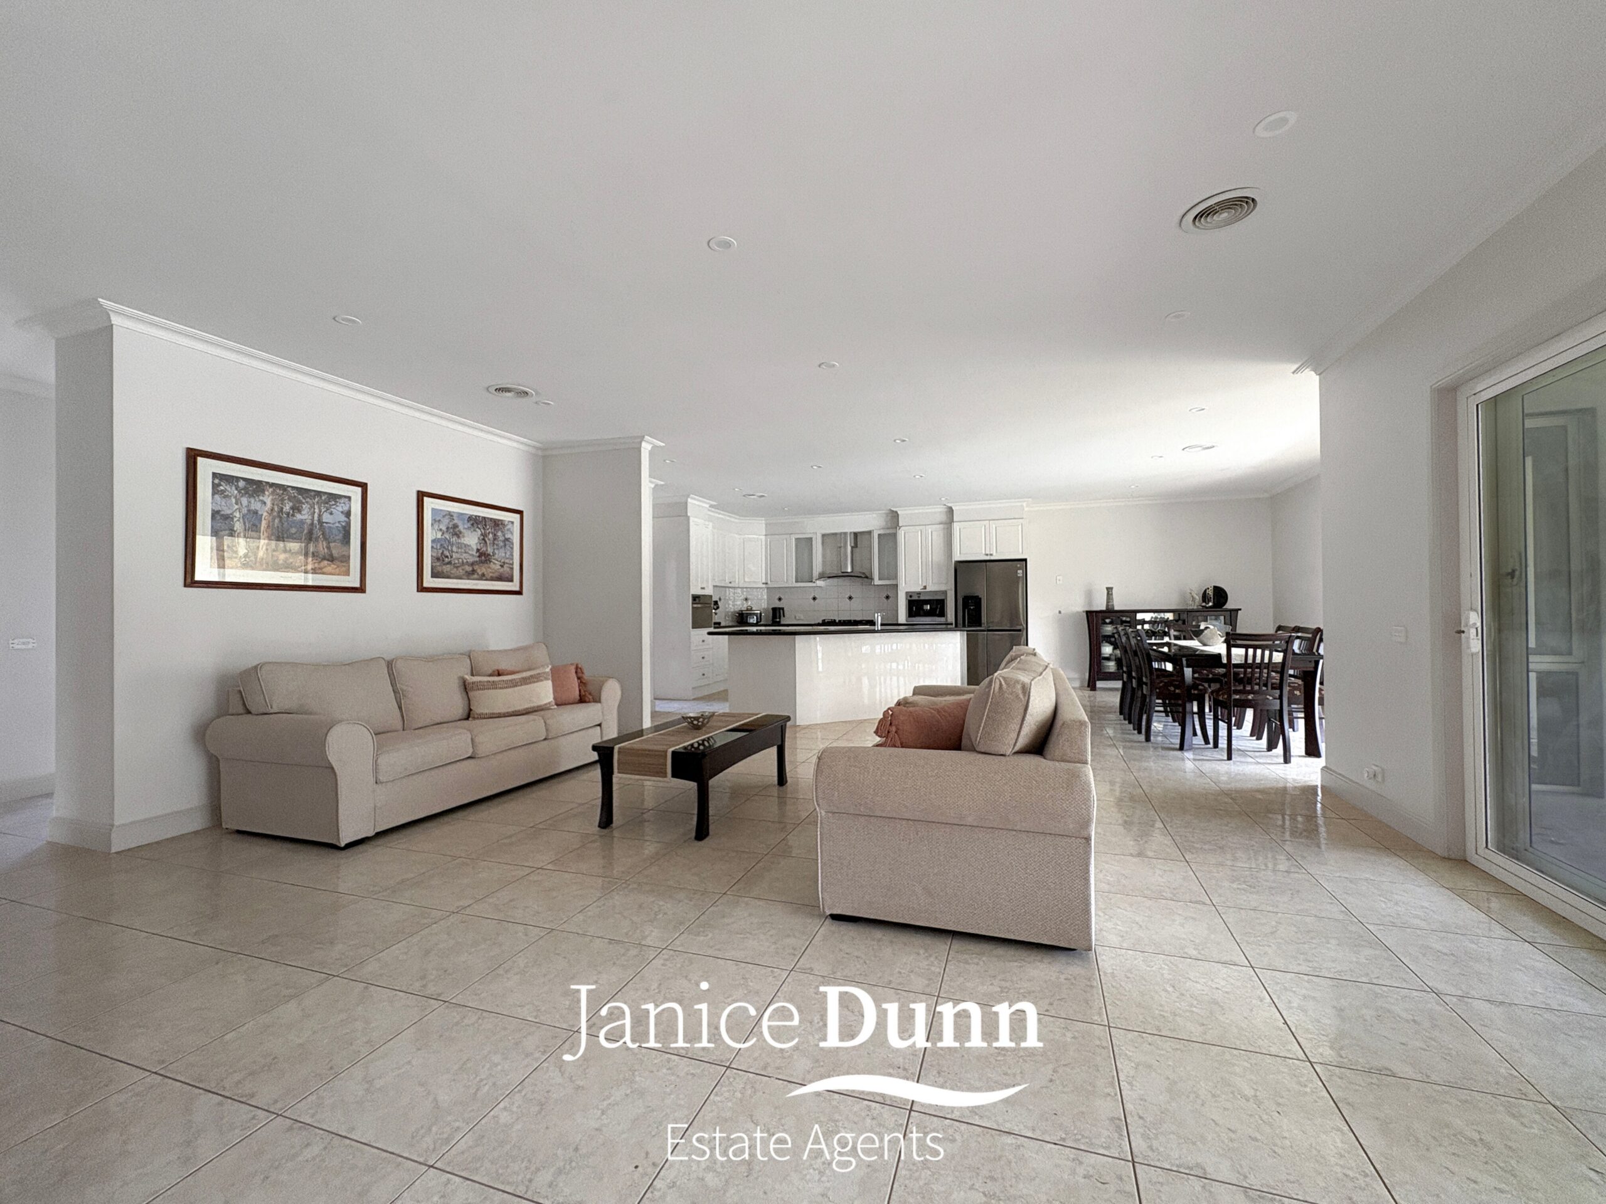
• At the heart of the home, the kitchen is built for real family life. It has a huge island bench with double sink, black marble benchtops, gas cooktop, wall oven, built-in coffee machine* (not currently working, owner think its missing a part) and floor-to-ceiling storage. You can make school lunches while keeping an eye on homework at the meals table.
• The kitchen flows into the meals and family room, where wide sliding doors open straight onto the alfresco and pool, so the kids can come and go and you can still see them
• Upstairs, the enormous rumpus room (6.5 x 11.5m) is a world of its own. It could be a teenage retreat, home gym, games room, home office or movie room, giving the noise and the Lego somewhere to go
• The main bedroom is a private retreat with a walk-in robe and an ensuite with dual vanities, spa bath, separate shower and your own steam room. It’s a rare luxury for soaking away a hard day’s work
• Four more generous bedrooms, three with built-in robes and all with ceiling fans, mean everyone gets their own space, with room for guests or grandparents to stay
• The family bathroom has dual vanities, a separate bath and shower, plus a separate powder room for guests. No more morning queue
• A full laundry sits close to the garage. Muddy work boots and footy gear stay well away from the living areas
The location you’ve been looking for:
Frankston South gives you a leafy, semi-rural feel with all the convenience of the city of Frankston minutes away. Bayside beaches, cafés and village life are close at hand.
• Derinya Primary School is just 1.3km away. School drop-off is a quick, easy trip each morning, so there’s more time for breakfast together and less time in the car
• Overport Tennis Club is only 500m from your front door. The kids can walk to junior coaching, and you can enjoy a social hit with friends on the weekend, building connections in your new community from day one
• Humphries Road shops and bakery are 2.4km away. Morning coffee, fresh bread and everyday essentials are a short drive away, making weekends easy and unhurried
• Peninsula Link and Frankston Freeway are close by. Tradies can get quick access to job sites across the Peninsula and Melbourne’s south-east, which means earlier finishes and more evenings at home with the family
• Frankston’s beaches and foreshore are only minutes away. Swap the backyard for the bay on hot afternoons, with fish and chips on the sand as the sun goes down
Please note: the cabinetry throughout is still original and ready for the “shrink-wrap” to be either redone or pealed off and painted ….
Homes on land this size, in a quiet court this close to schools, shops and the beach, rarely come to market. This is a home where the kids can grow up with space to run, and where there’s room for every project, toy and tool. Contact Janice Dunn Estate Agents today on 0402 285 698 to arrange your private inspection.
Photo ID required to view this property
Our team at Janice Dunn Estate Agents has put in diligent efforts to gather and present the information provided to you in good faith. However, we cannot guarantee the accuracy of the information, whether presented in written or verbal form. If you are considering this property, we strongly advise you to conduct your own research and make all necessary enquiries to ensure that all information is accurate to your satisfaction.
Contact
us today